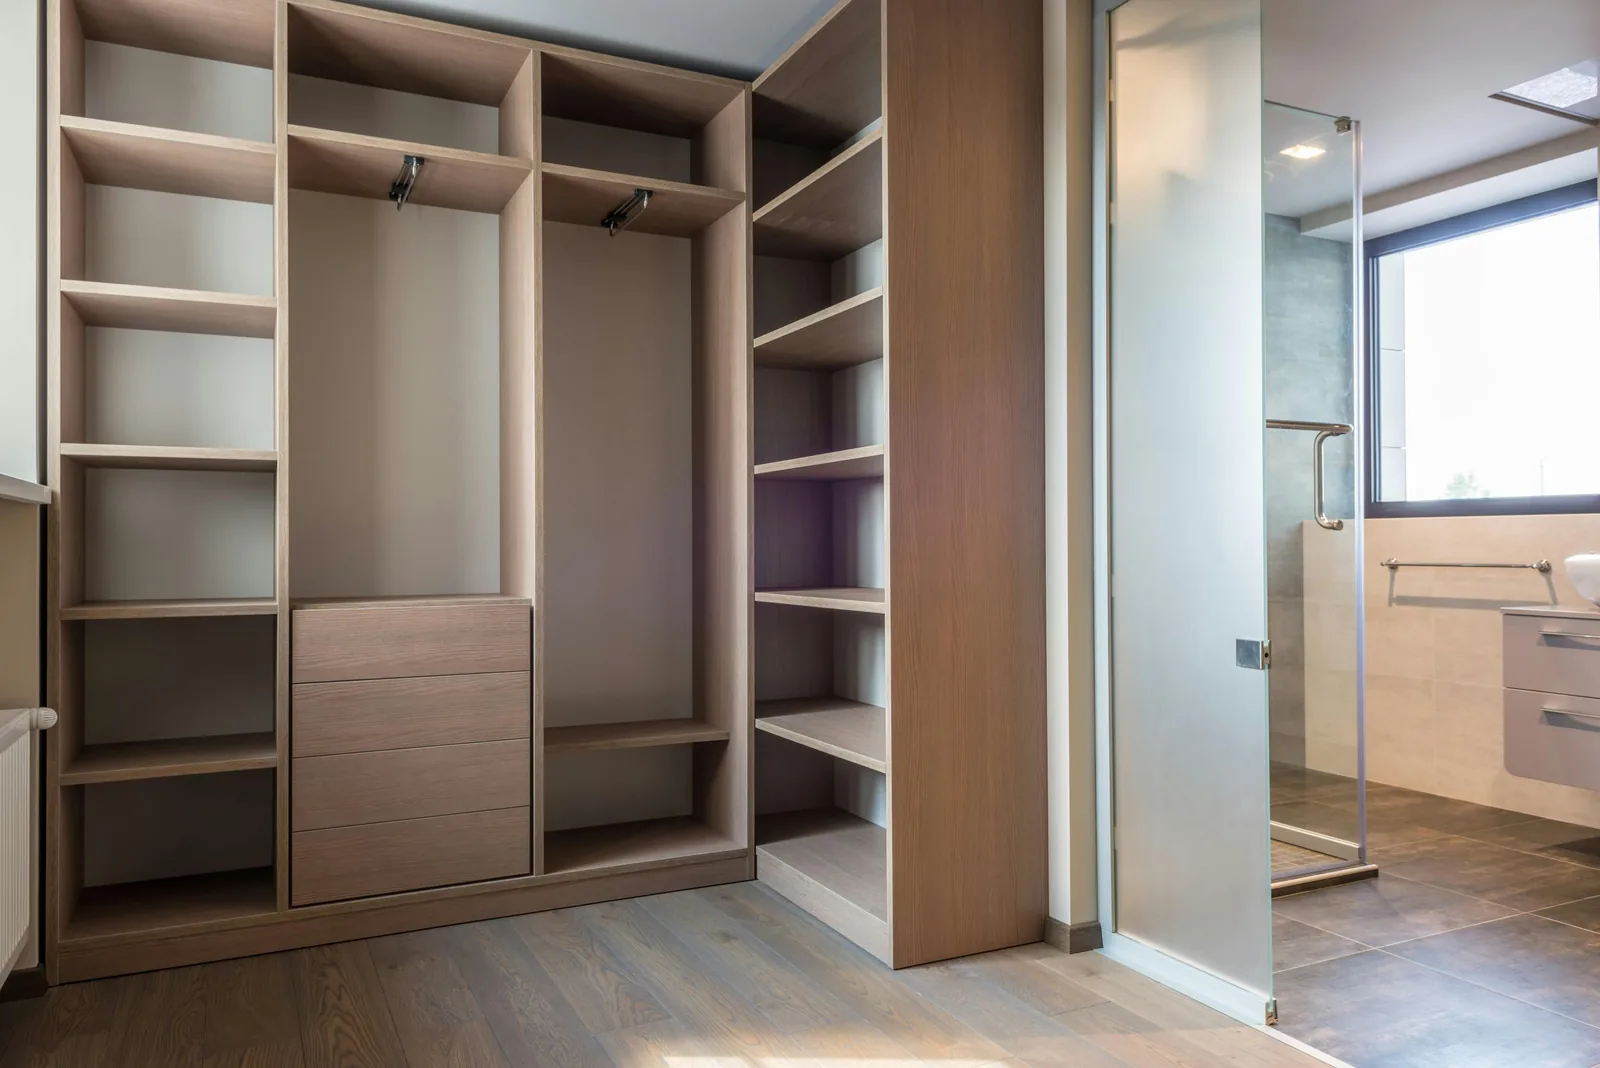
Wood closet unit with open shelves and hanging space

Home/Custom Closets/Custom Closets

Custom Closets

A custom closet starts with a conversation about how you use the space. We design it in 3D, measure on site, build each part to spec and install it for you.

How we build your closet

Three stages, from the first conversation to the finished install.

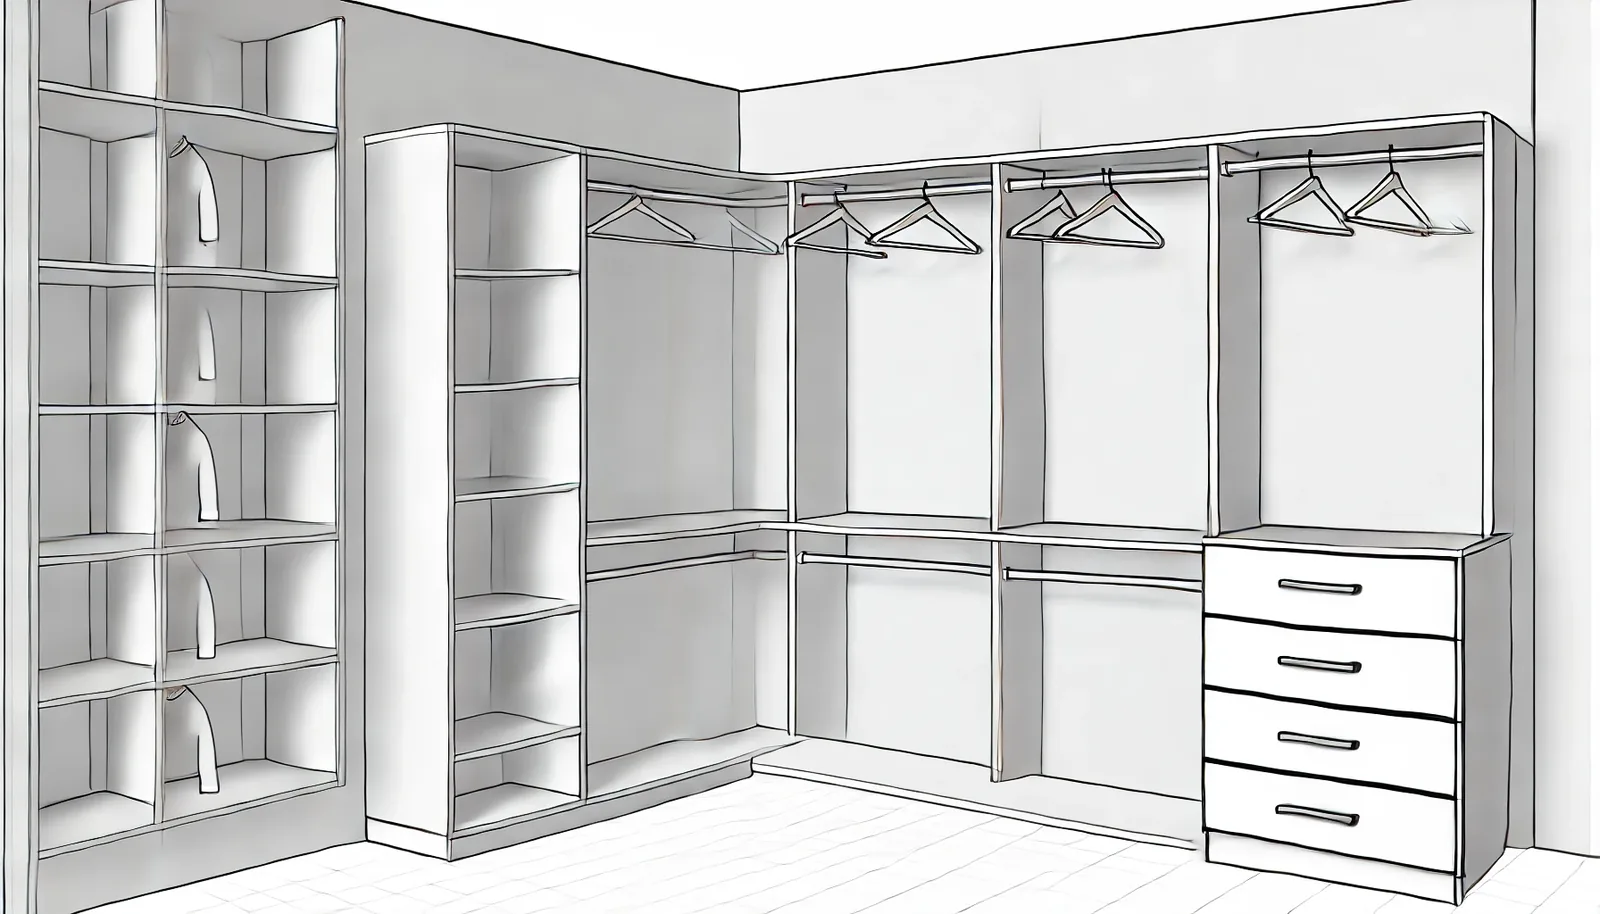
Drawing of a custom closet layout with shelves, rods and drawers

Consultation and design

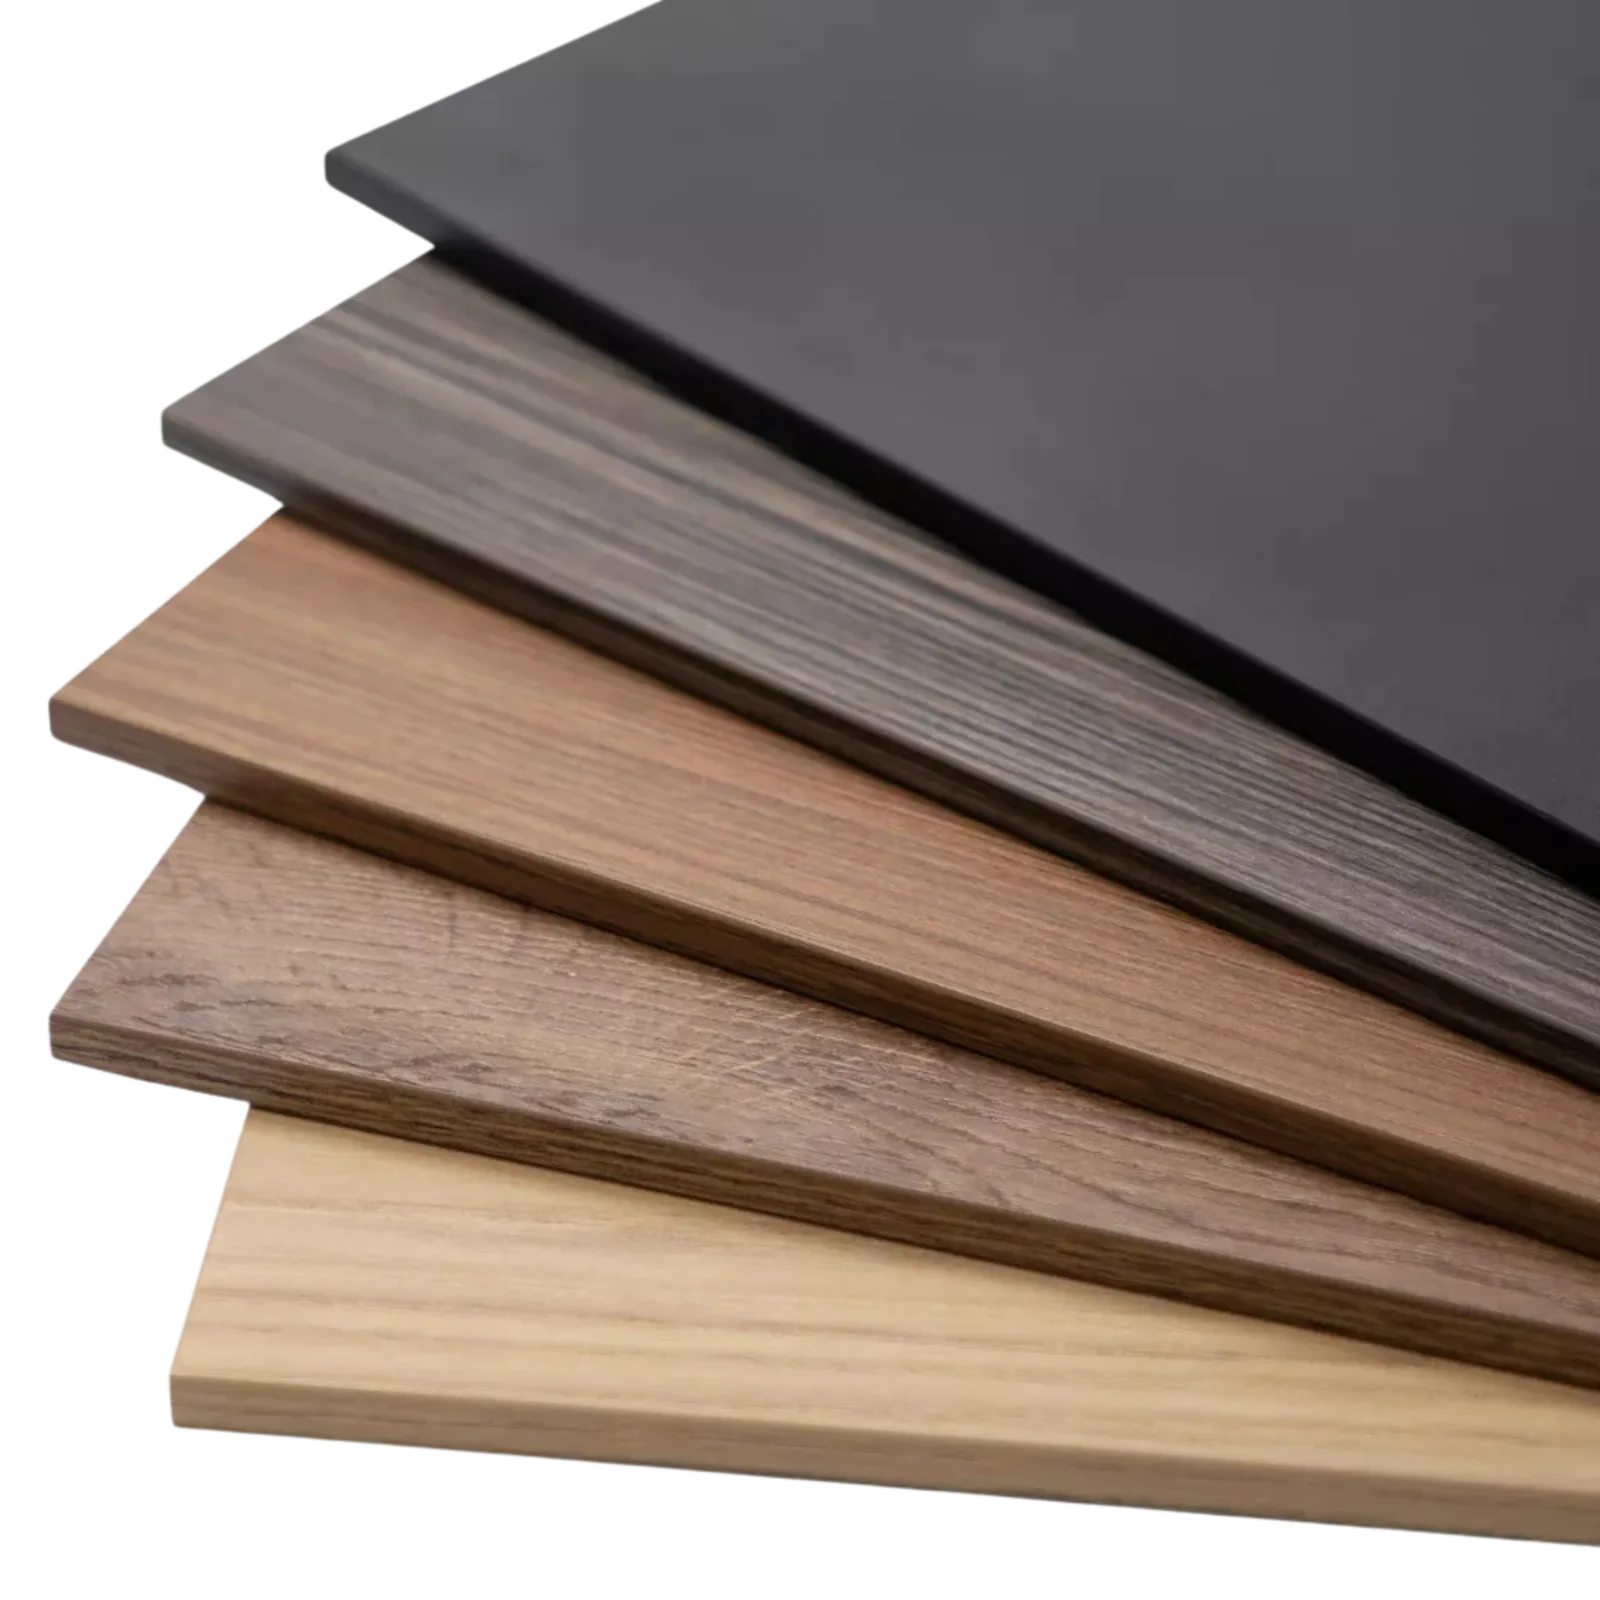
We start by talking through what you need from the space. Our design team then draws up a closet plan and shows it to you as a 3D rendering, so you can see it before anything is made. You choose from a wide range of Italian-inspired melamine finishes and accessories.

Get started
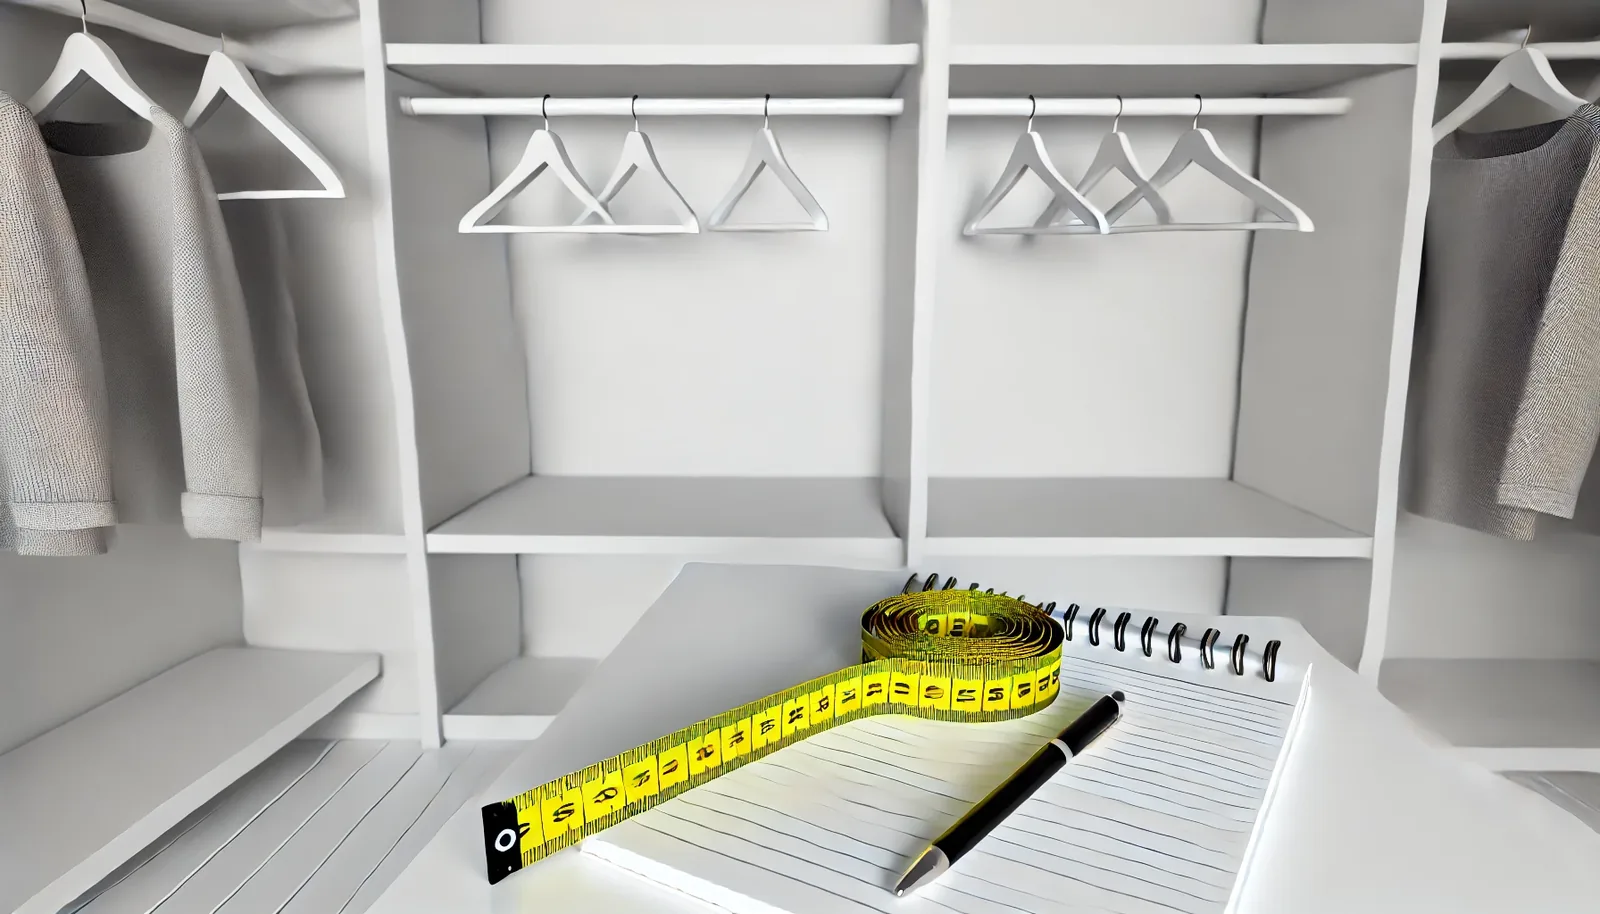
Closet design drawing with a measuring tape and pen

Measuring

We book a site visit to take accurate measurements of your space, so every part fits properly and the install goes smoothly.

Get started
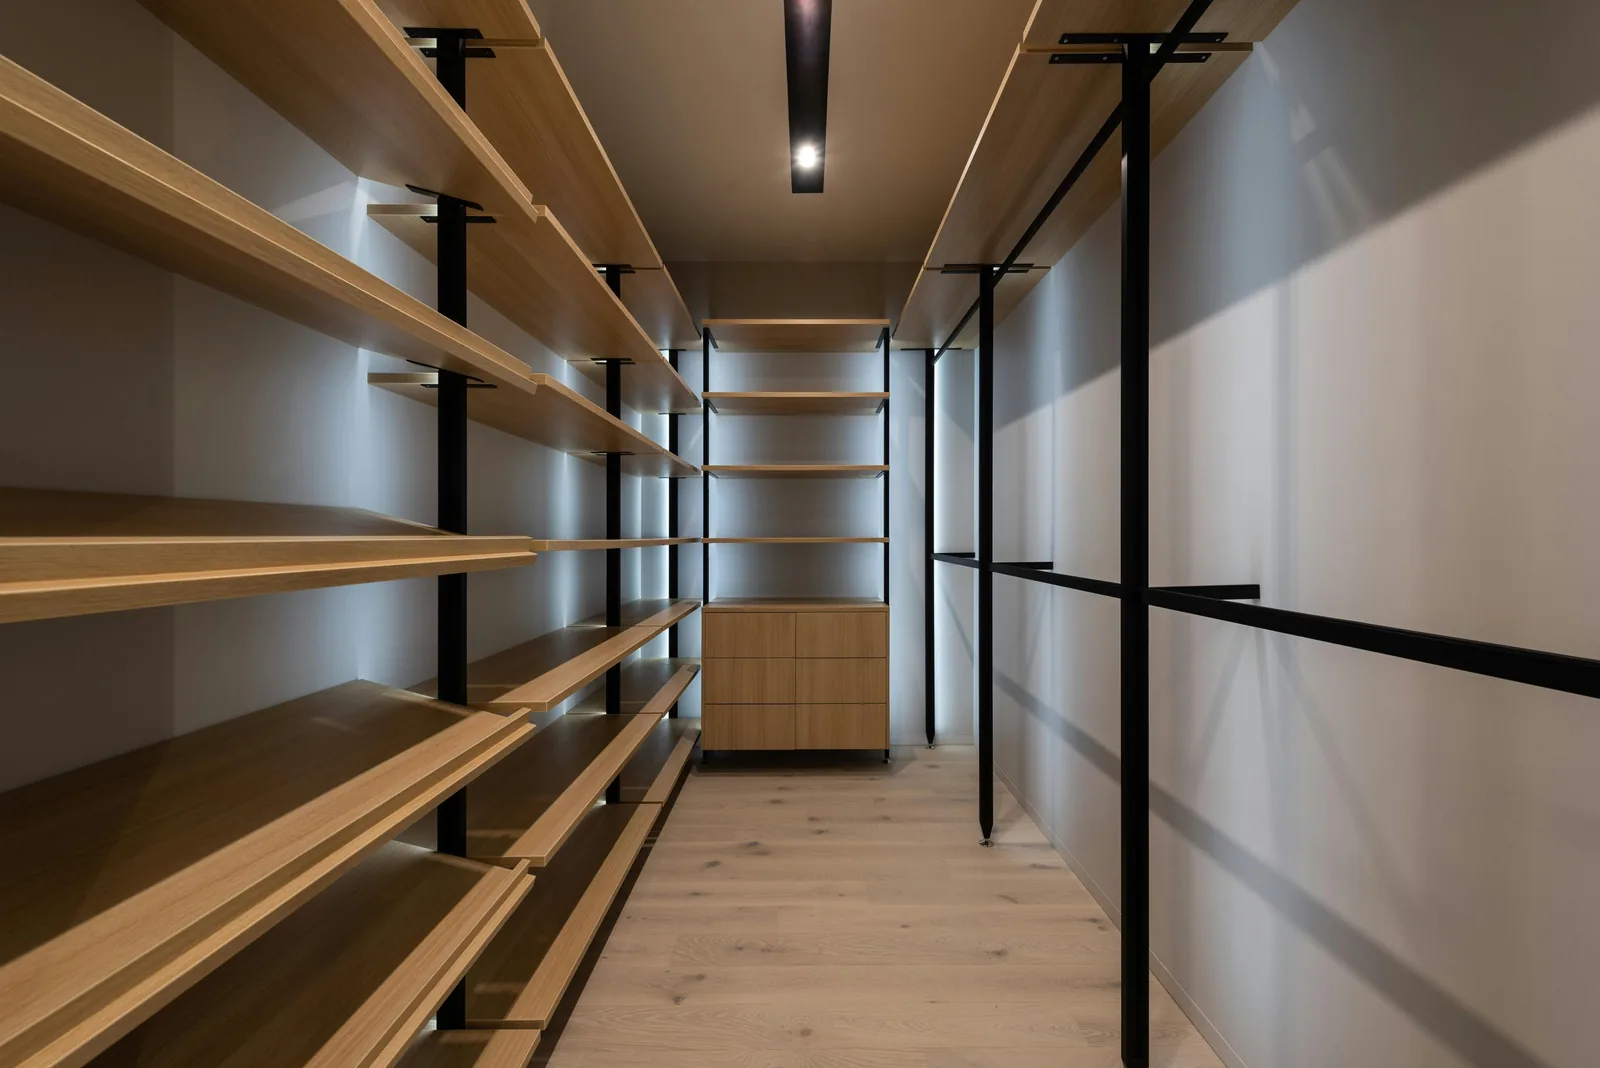
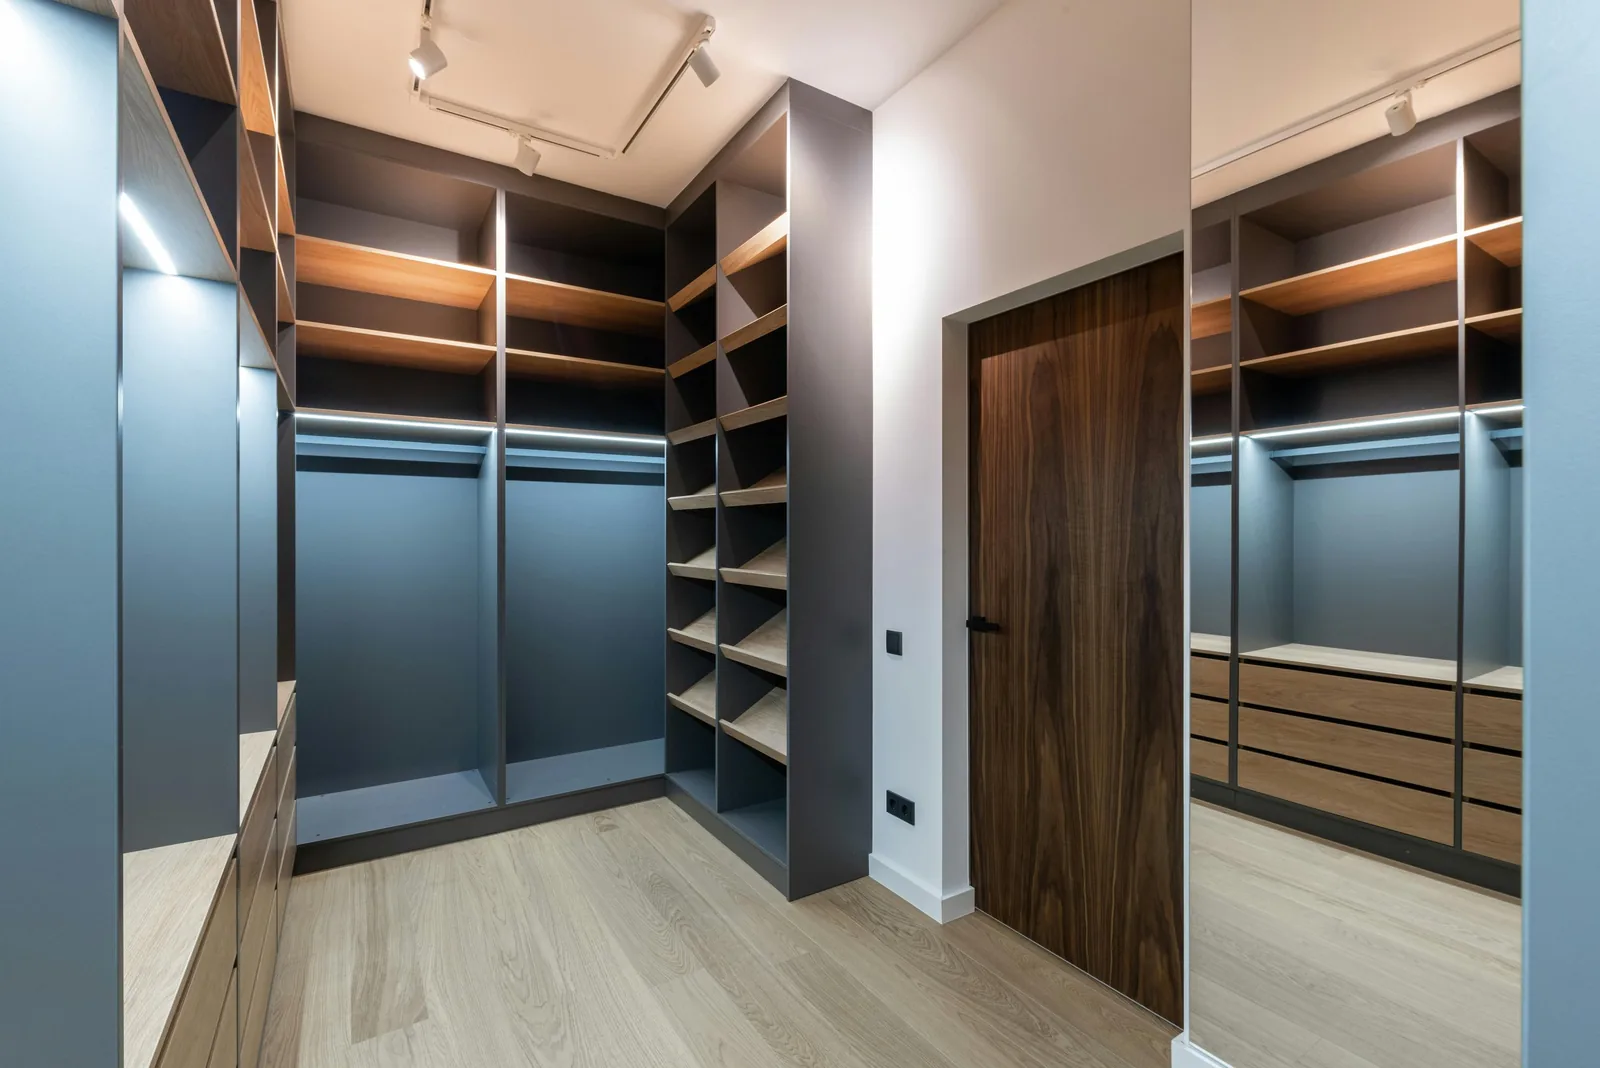
Walk-in closet with blue cabinetry and lit wood shelves

Building and installation

Once you approve the design and materials, each component is made to precise specifications. Our installers then fit your closet, protecting your floors and belongings while they work.

Get started

Ready to start?

Tell us about your space and how you'd like to use it. We'll guide you through every step, from the first consultation to the final installation.

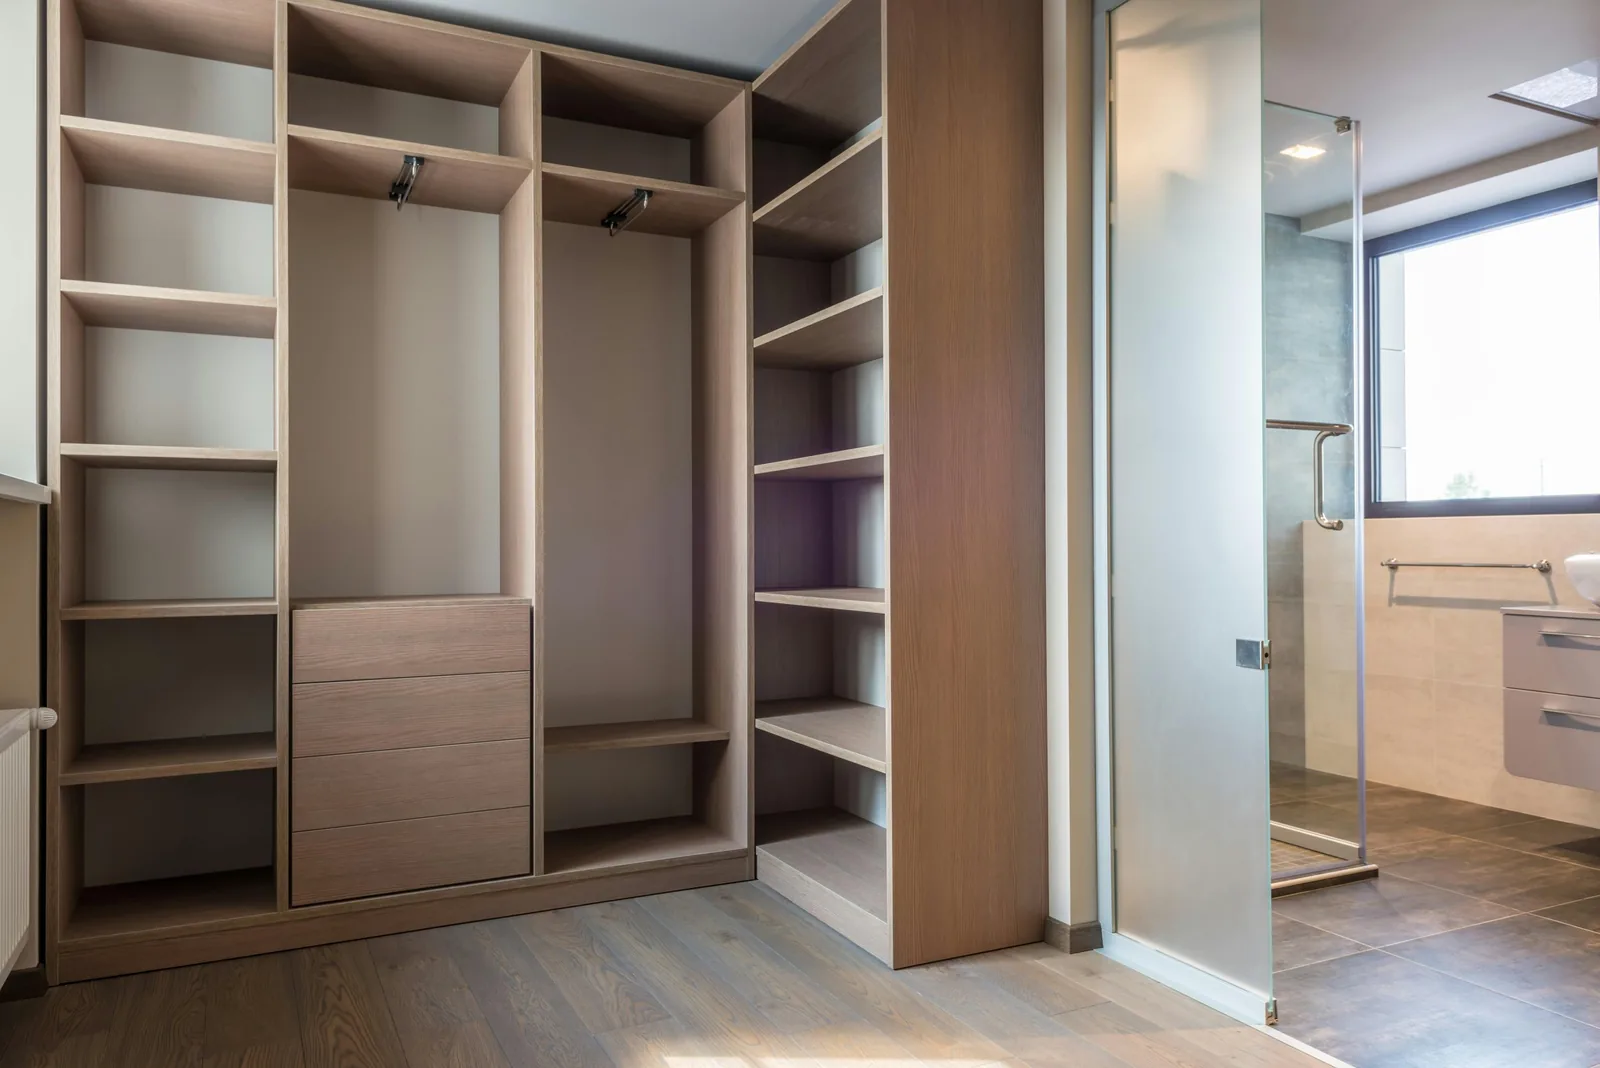
Wood closet unit with open shelves and hanging space